205 15TH ST Unit: D
205 15TH ST Unit: D
205 15TH ST Unit: D
205 15TH ST Unit: D
205 15TH ST Unit: D
205 15TH ST Unit: D
205 15TH ST Unit: D
205 15TH ST Unit: D
205 15TH ST Unit: D
205 15TH ST Unit: D
205 15TH ST Unit: D
205 15TH ST Unit: D
205 15TH ST Unit: D
205 15TH ST Unit: D
205 15TH ST Unit: D
205 15TH ST Unit: D
205 15TH ST Unit: D
205 15TH ST Unit: D
SEE ALL PHOTOS
205 15TH ST Unit: D
205 15TH ST Unit: D
205 15TH ST Unit: D
205 15TH ST Unit: D
205 15TH ST Unit: D
205 15TH ST Unit: D
205 15TH ST Unit: D
205 15TH ST Unit: D
205 15TH ST Unit: D
205 15TH ST Unit: D
205 15TH ST Unit: D
205 15TH ST Unit: D
205 15TH ST Unit: D
205 15TH ST Unit: D
205 15TH ST Unit: D
205 15TH ST Unit: D
205 15TH ST Unit: D
205 15TH ST Unit: D
Sold

205 15TH ST Unit: D

205 15TH ST Unit: D, Grottoes, VA 24441

$235,000
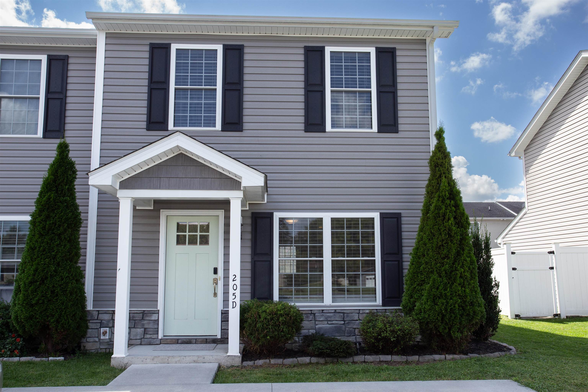
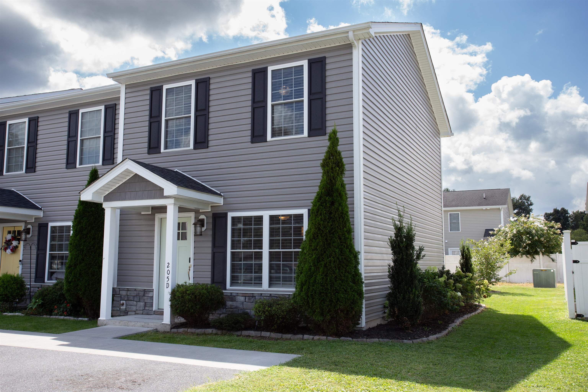
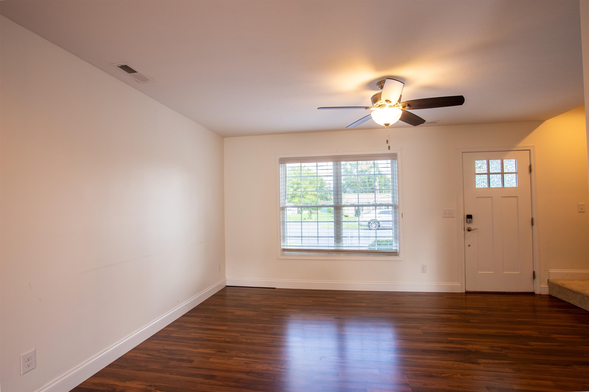
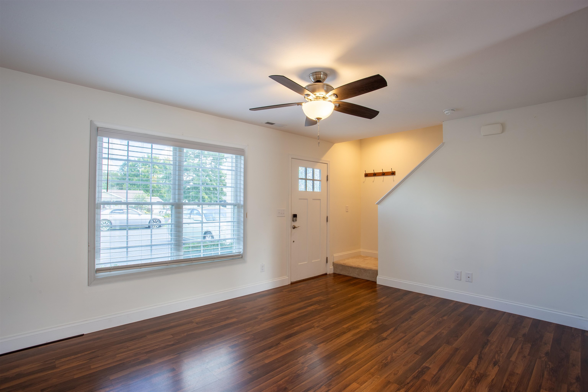
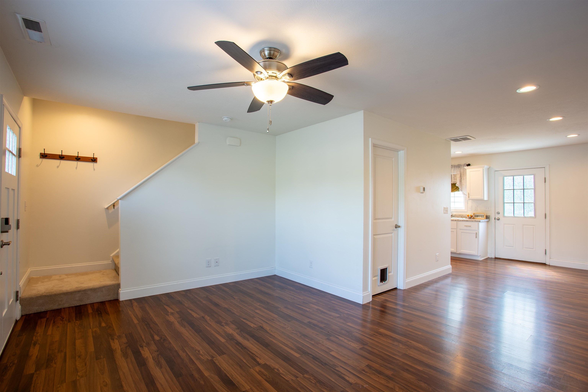
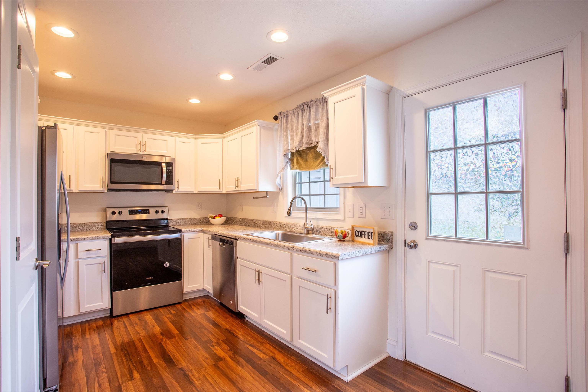
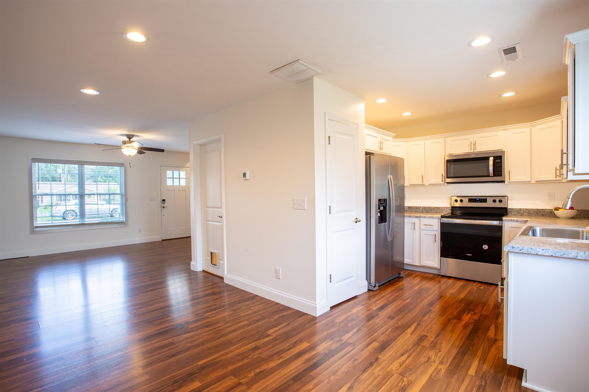
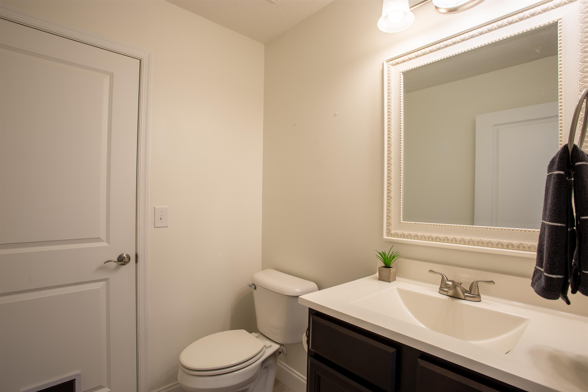
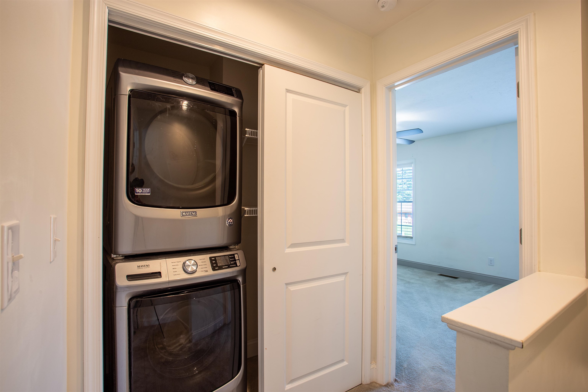
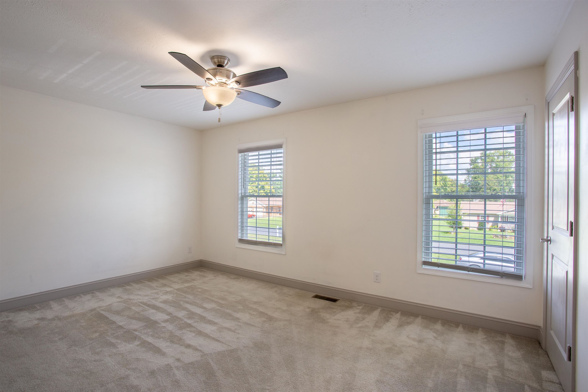
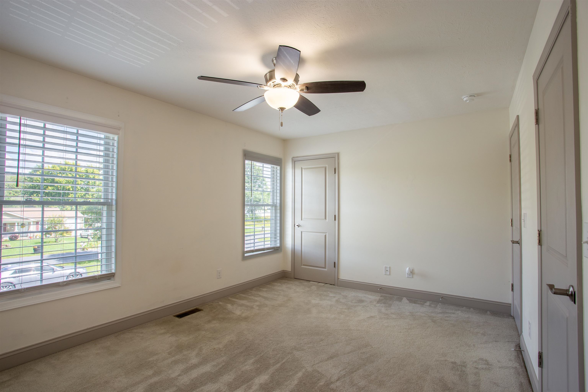
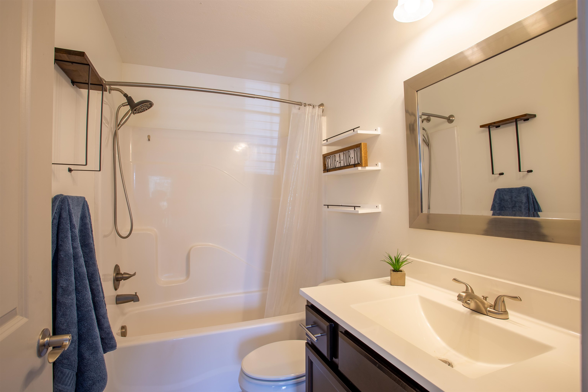
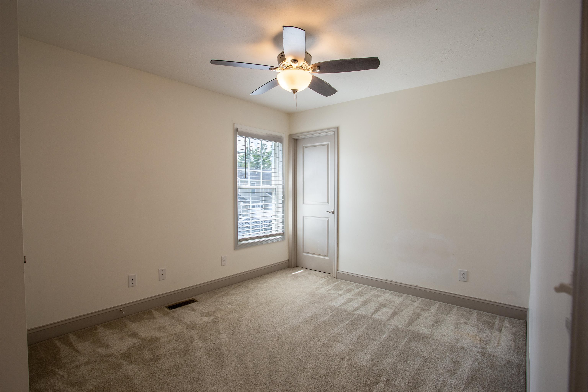
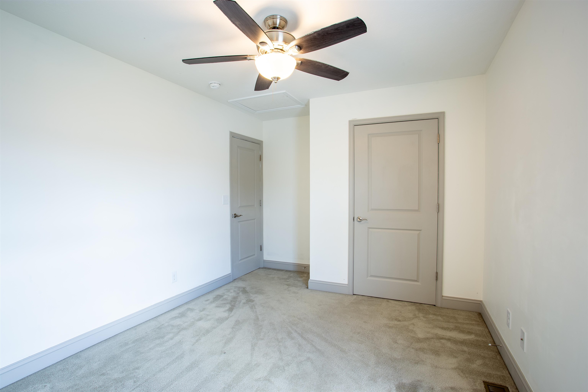
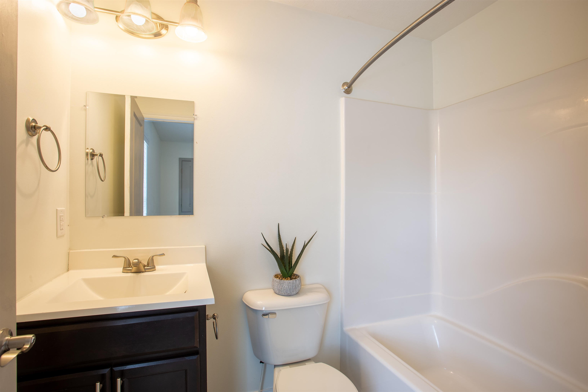
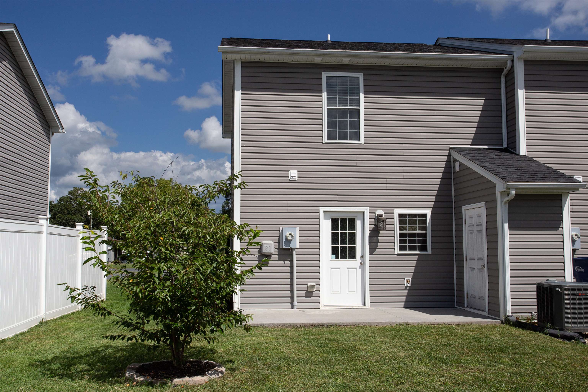
Discover the charm of this beautifully maintained end-of-row townhouse in the heart of Grottoes, built in 2019. With 1,120 square feet of living space, this home offers a perfect blend of comfort and functionality. Step inside to find a warm and inviting atmosphere, highlighted by a combination kitchen and dining area that encourages gatherings and shared meals and opens into the living room. The modern laminate plank flooring flows seamlessly throughout the main level, while plush carpeting in the bedrooms adds a cozy touch. The two spacious bedrooms provide ample room for relaxation, complemented by two full bathrooms and a convenient half bath on the main level for guests. Enjoy the ease of upper-floor laundry, making chores a breeze. The traditional architectural style, paired with durable vinyl siding, ensures both aesthetic appeal and low maintenance. With two unassigned parking spaces, convenience is at your doorstep. This townhouse is perfect for those seeking a blend of modern living and a welcoming neighborhood atmosphere. Don't miss the opportunity to make it your own!

2
beds

3
baths

1,120 Sq.Ft. LIVING AREA

3,049.2 Sq.Ft. lot

Features &

Interior

  • total bedrooms2
  • Total bathrooms3
  • full bathrooms2
  • half bathroom1
  • Flooring Carpet, Laminate
  • APPLIANCES Dishwasher, Electric Cooktop, Electric Range, Microwave, Refrigerator
  • other interior Features Utility Room

Area & Lot

  • Status Sold
  • Date Sold October 16, 2026
  • Living Area1,120 Sq.Ft.
  • Total Area1,120 Sq.Ft.
  • Lot Area3,049.2 Sq.Ft.
  • MLS® ID681639
  • TypeResidential
  • YEAR BUILT2019
  • NeighborhoodRockingham
  • Elementary SchoolSouth River
  • Middle SchoolMontevideo
  • High SchoolSpotswood

Exterior

  • STORIES2
  • water SourcePublic
  • utilitiesCable Available
  • PoolNone
  • roofArchitectural
  • HEAT TYPECentral, Heat Pump
  • AIR CONDITIONINGCentral Air
  • sewerPublic Sewer
  • SubstructureBlock

Financial

  • Sales Price$235,000
  • Real Estate Tax $167,100/yr

Rockingham

Explore

Connect

It starts with a conversation. Harman Realty real estate agent are waiting to connect with you via phone call, text, email, Zoom, and/or In-person.

Join

We’re looking to expand our team of real estate professionals that are always striving to be the best at what they do. Learn why we believe Harman Realty is the best place for real estate agent to develop and thrive.

Follow Us on Instagram