3207 BARRINGTON DR
3207 BARRINGTON DR
3207 BARRINGTON DR
3207 BARRINGTON DR
3207 BARRINGTON DR
3207 BARRINGTON DR
3207 BARRINGTON DR
3207 BARRINGTON DR
3207 BARRINGTON DR
3207 BARRINGTON DR
3207 BARRINGTON DR
3207 BARRINGTON DR
3207 BARRINGTON DR
3207 BARRINGTON DR
3207 BARRINGTON DR
3207 BARRINGTON DR
3207 BARRINGTON DR
3207 BARRINGTON DR
3207 BARRINGTON DR
3207 BARRINGTON DR
3207 BARRINGTON DR
3207 BARRINGTON DR
3207 BARRINGTON DR
3207 BARRINGTON DR
3207 BARRINGTON DR
3207 BARRINGTON DR
3207 BARRINGTON DR
3207 BARRINGTON DR
3207 BARRINGTON DR
3207 BARRINGTON DR
3207 BARRINGTON DR
3207 BARRINGTON DR
3207 BARRINGTON DR
3207 BARRINGTON DR
3207 BARRINGTON DR
3207 BARRINGTON DR
3207 BARRINGTON DR
3207 BARRINGTON DR
3207 BARRINGTON DR
3207 BARRINGTON DR
3207 BARRINGTON DR
3207 BARRINGTON DR
3207 BARRINGTON DR
3207 BARRINGTON DR
3207 BARRINGTON DR
3207 BARRINGTON DR
3207 BARRINGTON DR
3207 BARRINGTON DR
3207 BARRINGTON DR
3207 BARRINGTON DR
3207 BARRINGTON DR
3207 BARRINGTON DR
3207 BARRINGTON DR
3207 BARRINGTON DR
3207 BARRINGTON DR
3207 BARRINGTON DR
3207 BARRINGTON DR
3207 BARRINGTON DR
3207 BARRINGTON DR
3207 BARRINGTON DR
3207 BARRINGTON DR
3207 BARRINGTON DR
3207 BARRINGTON DR
3207 BARRINGTON DR
3207 BARRINGTON DR
3207 BARRINGTON DR
3207 BARRINGTON DR
3207 BARRINGTON DR
3207 BARRINGTON DR
3207 BARRINGTON DR
3207 BARRINGTON DR
3207 BARRINGTON DR
3207 BARRINGTON DR
3207 BARRINGTON DR
3207 BARRINGTON DR
SEE ALL PHOTOS
3207 BARRINGTON DR
3207 BARRINGTON DR
3207 BARRINGTON DR
3207 BARRINGTON DR
3207 BARRINGTON DR
3207 BARRINGTON DR
3207 BARRINGTON DR
3207 BARRINGTON DR
3207 BARRINGTON DR
3207 BARRINGTON DR
3207 BARRINGTON DR
3207 BARRINGTON DR
3207 BARRINGTON DR
3207 BARRINGTON DR
3207 BARRINGTON DR
3207 BARRINGTON DR
3207 BARRINGTON DR
3207 BARRINGTON DR
3207 BARRINGTON DR
3207 BARRINGTON DR
3207 BARRINGTON DR
3207 BARRINGTON DR
3207 BARRINGTON DR
3207 BARRINGTON DR
3207 BARRINGTON DR
3207 BARRINGTON DR
3207 BARRINGTON DR
3207 BARRINGTON DR
3207 BARRINGTON DR
3207 BARRINGTON DR
3207 BARRINGTON DR
3207 BARRINGTON DR
3207 BARRINGTON DR
3207 BARRINGTON DR
3207 BARRINGTON DR
3207 BARRINGTON DR
3207 BARRINGTON DR
3207 BARRINGTON DR
3207 BARRINGTON DR
3207 BARRINGTON DR
3207 BARRINGTON DR
3207 BARRINGTON DR
3207 BARRINGTON DR
3207 BARRINGTON DR
3207 BARRINGTON DR
3207 BARRINGTON DR
3207 BARRINGTON DR
3207 BARRINGTON DR
3207 BARRINGTON DR
3207 BARRINGTON DR
3207 BARRINGTON DR
3207 BARRINGTON DR
3207 BARRINGTON DR
3207 BARRINGTON DR
3207 BARRINGTON DR
3207 BARRINGTON DR
3207 BARRINGTON DR
3207 BARRINGTON DR
3207 BARRINGTON DR
3207 BARRINGTON DR
3207 BARRINGTON DR
3207 BARRINGTON DR
3207 BARRINGTON DR
3207 BARRINGTON DR
3207 BARRINGTON DR
3207 BARRINGTON DR
3207 BARRINGTON DR
3207 BARRINGTON DR
3207 BARRINGTON DR
3207 BARRINGTON DR
3207 BARRINGTON DR
3207 BARRINGTON DR
3207 BARRINGTON DR
3207 BARRINGTON DR
3207 BARRINGTON DR
Courtesy of Funkhouser Real Estate Group
Sold

3207 BARRINGTON DR

3207 BARRINGTON DR, Rockingham, VA 22801

$590,000
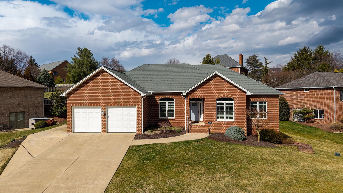
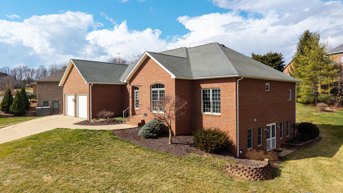
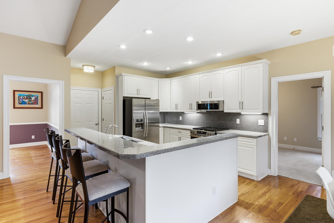
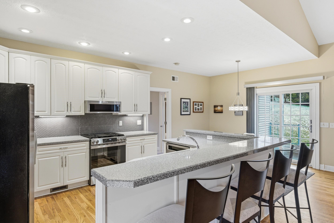
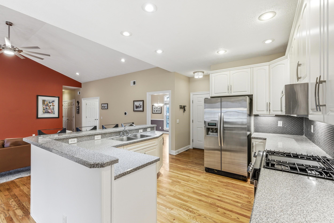
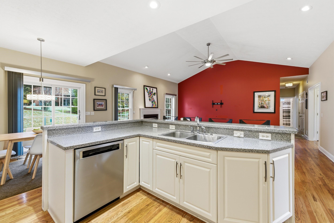
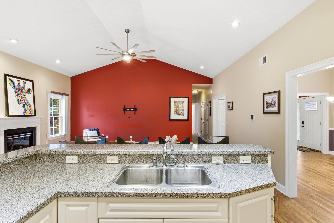
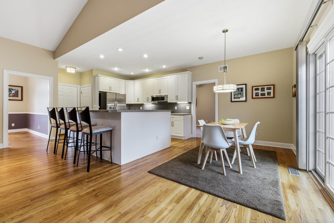
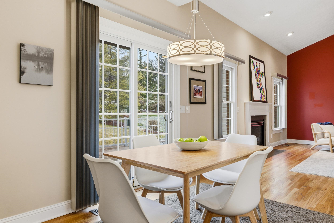
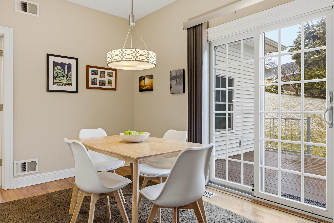
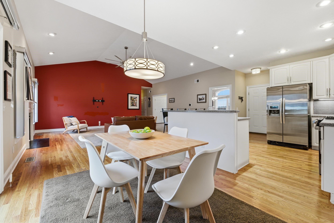
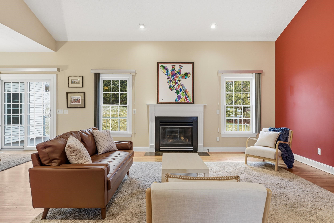
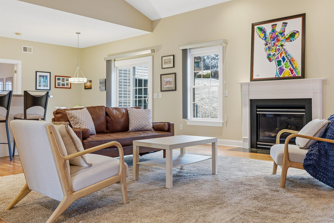
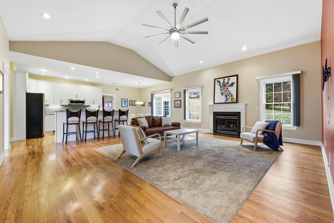
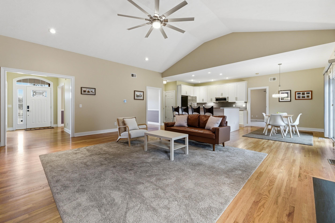
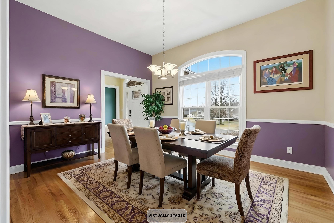
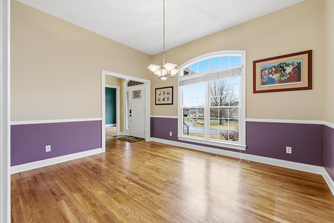
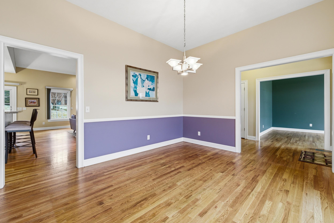
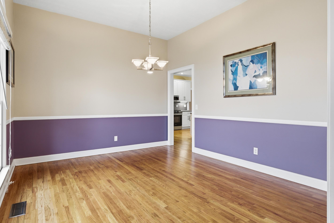
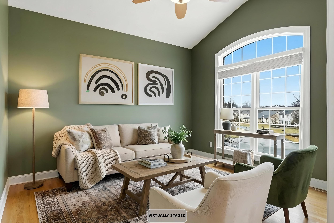
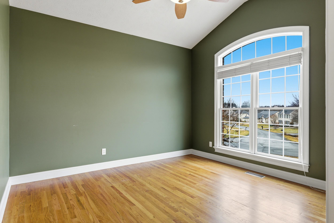
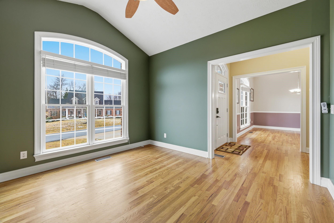
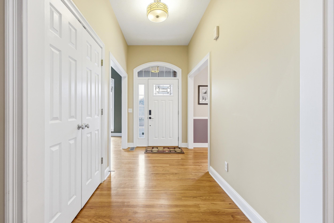
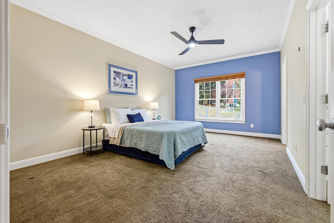
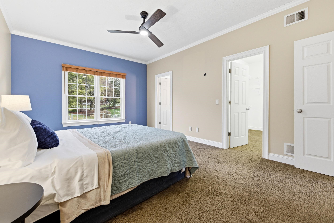
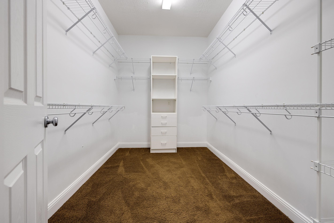
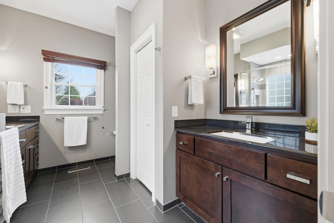
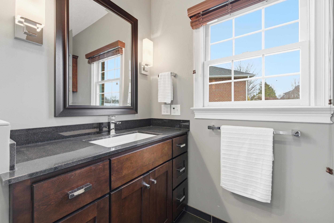
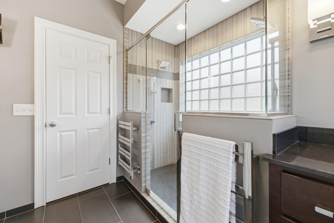
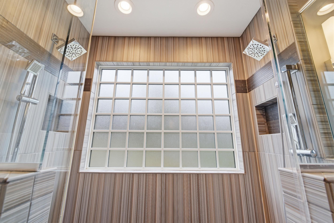
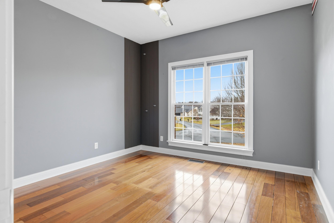
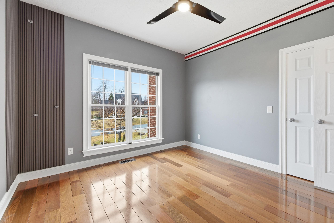
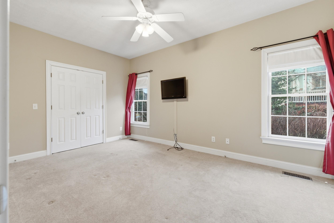
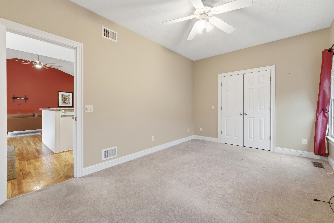
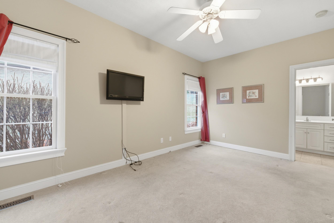
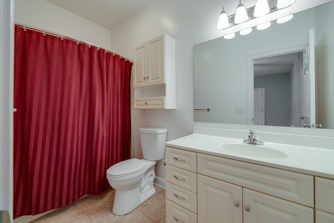
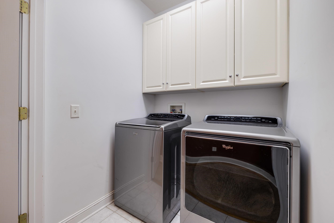
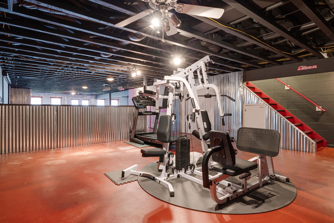
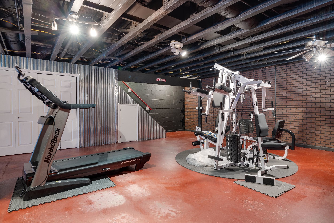
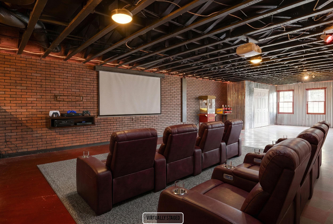
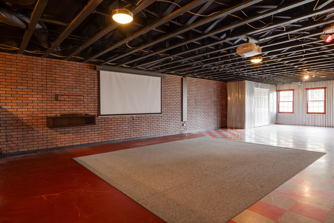
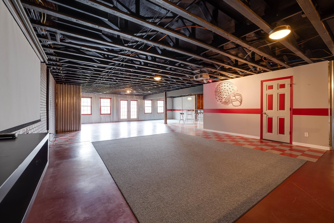
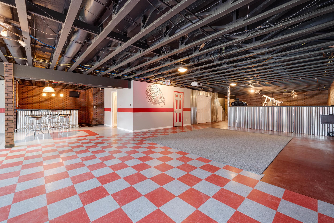
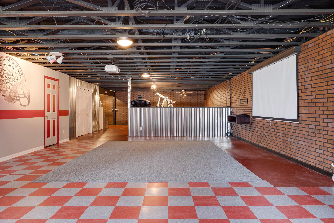
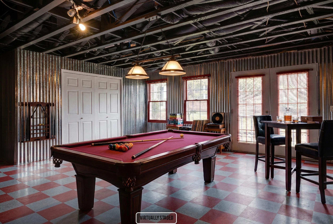
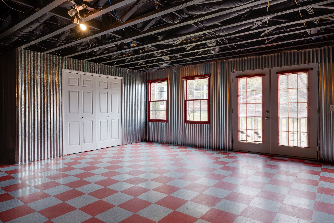
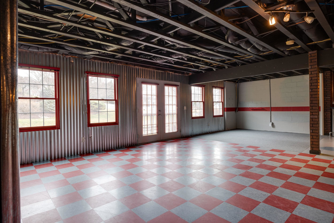
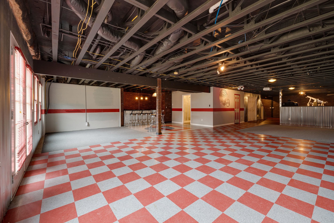
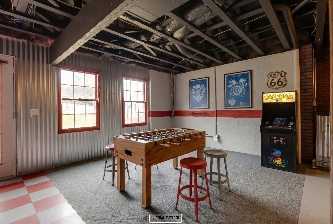
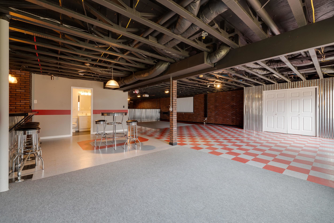
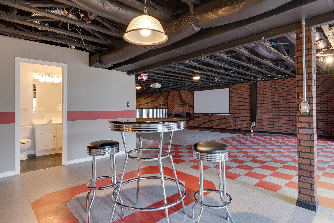
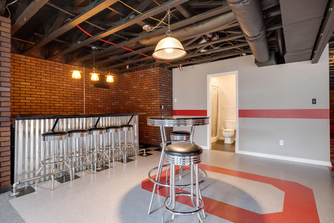
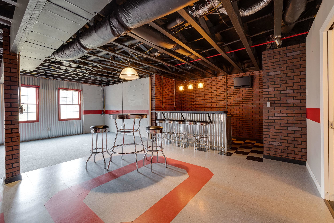
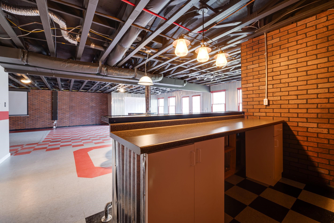
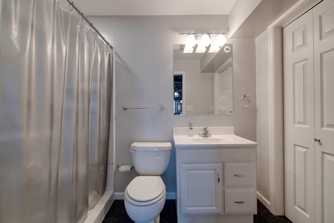
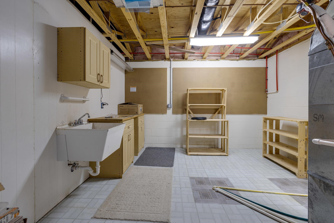
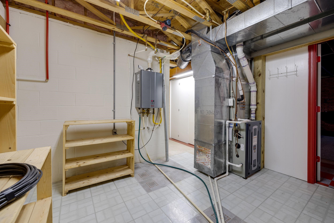
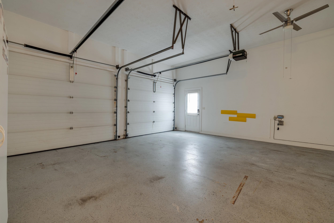
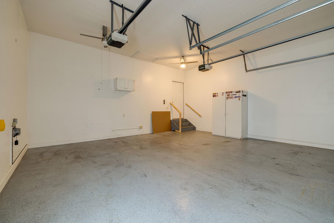
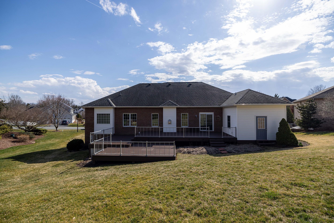
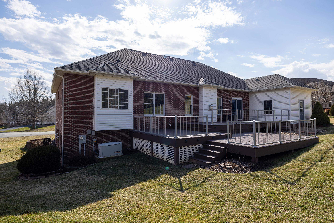
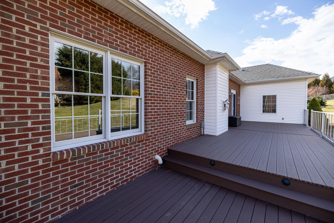
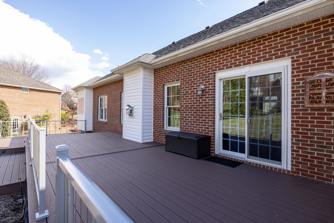
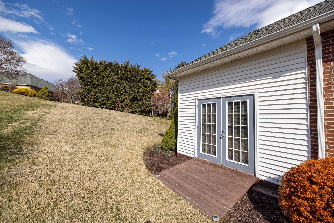
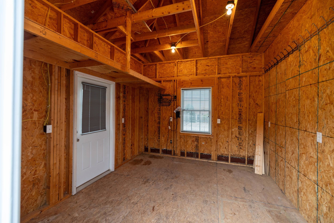
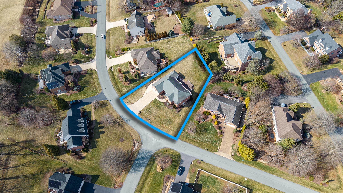
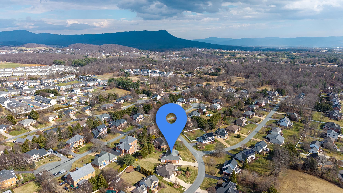
Located in the desirable Barrington subdivision, this brick ranch offers comfortable single-level living with flexible space and strong entertaining potential. The main level features oak hardwood floors throughout the primary living spaces, vaulted ceilings in a versatile living room ideal for a piano room, office, or sitting area, and convenient main-level laundry near the primary suite. The home offers two potential owner suites, including a private suite off the kitchen and a spacious primary suite with walk-in closet and renovated bathroom featuring a walk-in tile shower and heated towel racks. A guest bedroom features distinctive walnut flooring. The walkout basement provides substantial space with a full bathroom, and an existing layout that supports a variety of uses such as recreation, media, or fitness areas. With the window positioning, it's possible to add 1-2 more bedrooms. Outdoor living includes a composite deck ideal for gatherings, with a reinforced section wired with a 220V connection and kill switch for a future hot tub. The oversized 529 sq ft garage with higher doors is complemented by an attached rear storage shed integrated into the roofline, and entry from the garage or front door requires only a few steps

3
beds

4
baths

2,191 Sq.Ft. LIVING AREA

0.38 Acres lot

Features &

Interior

  • total bedrooms3
  • Total bathrooms4
  • full bathrooms4
  • Flooring Carpet, Concrete, Ceramic Tile, Hardwood, Linoleum
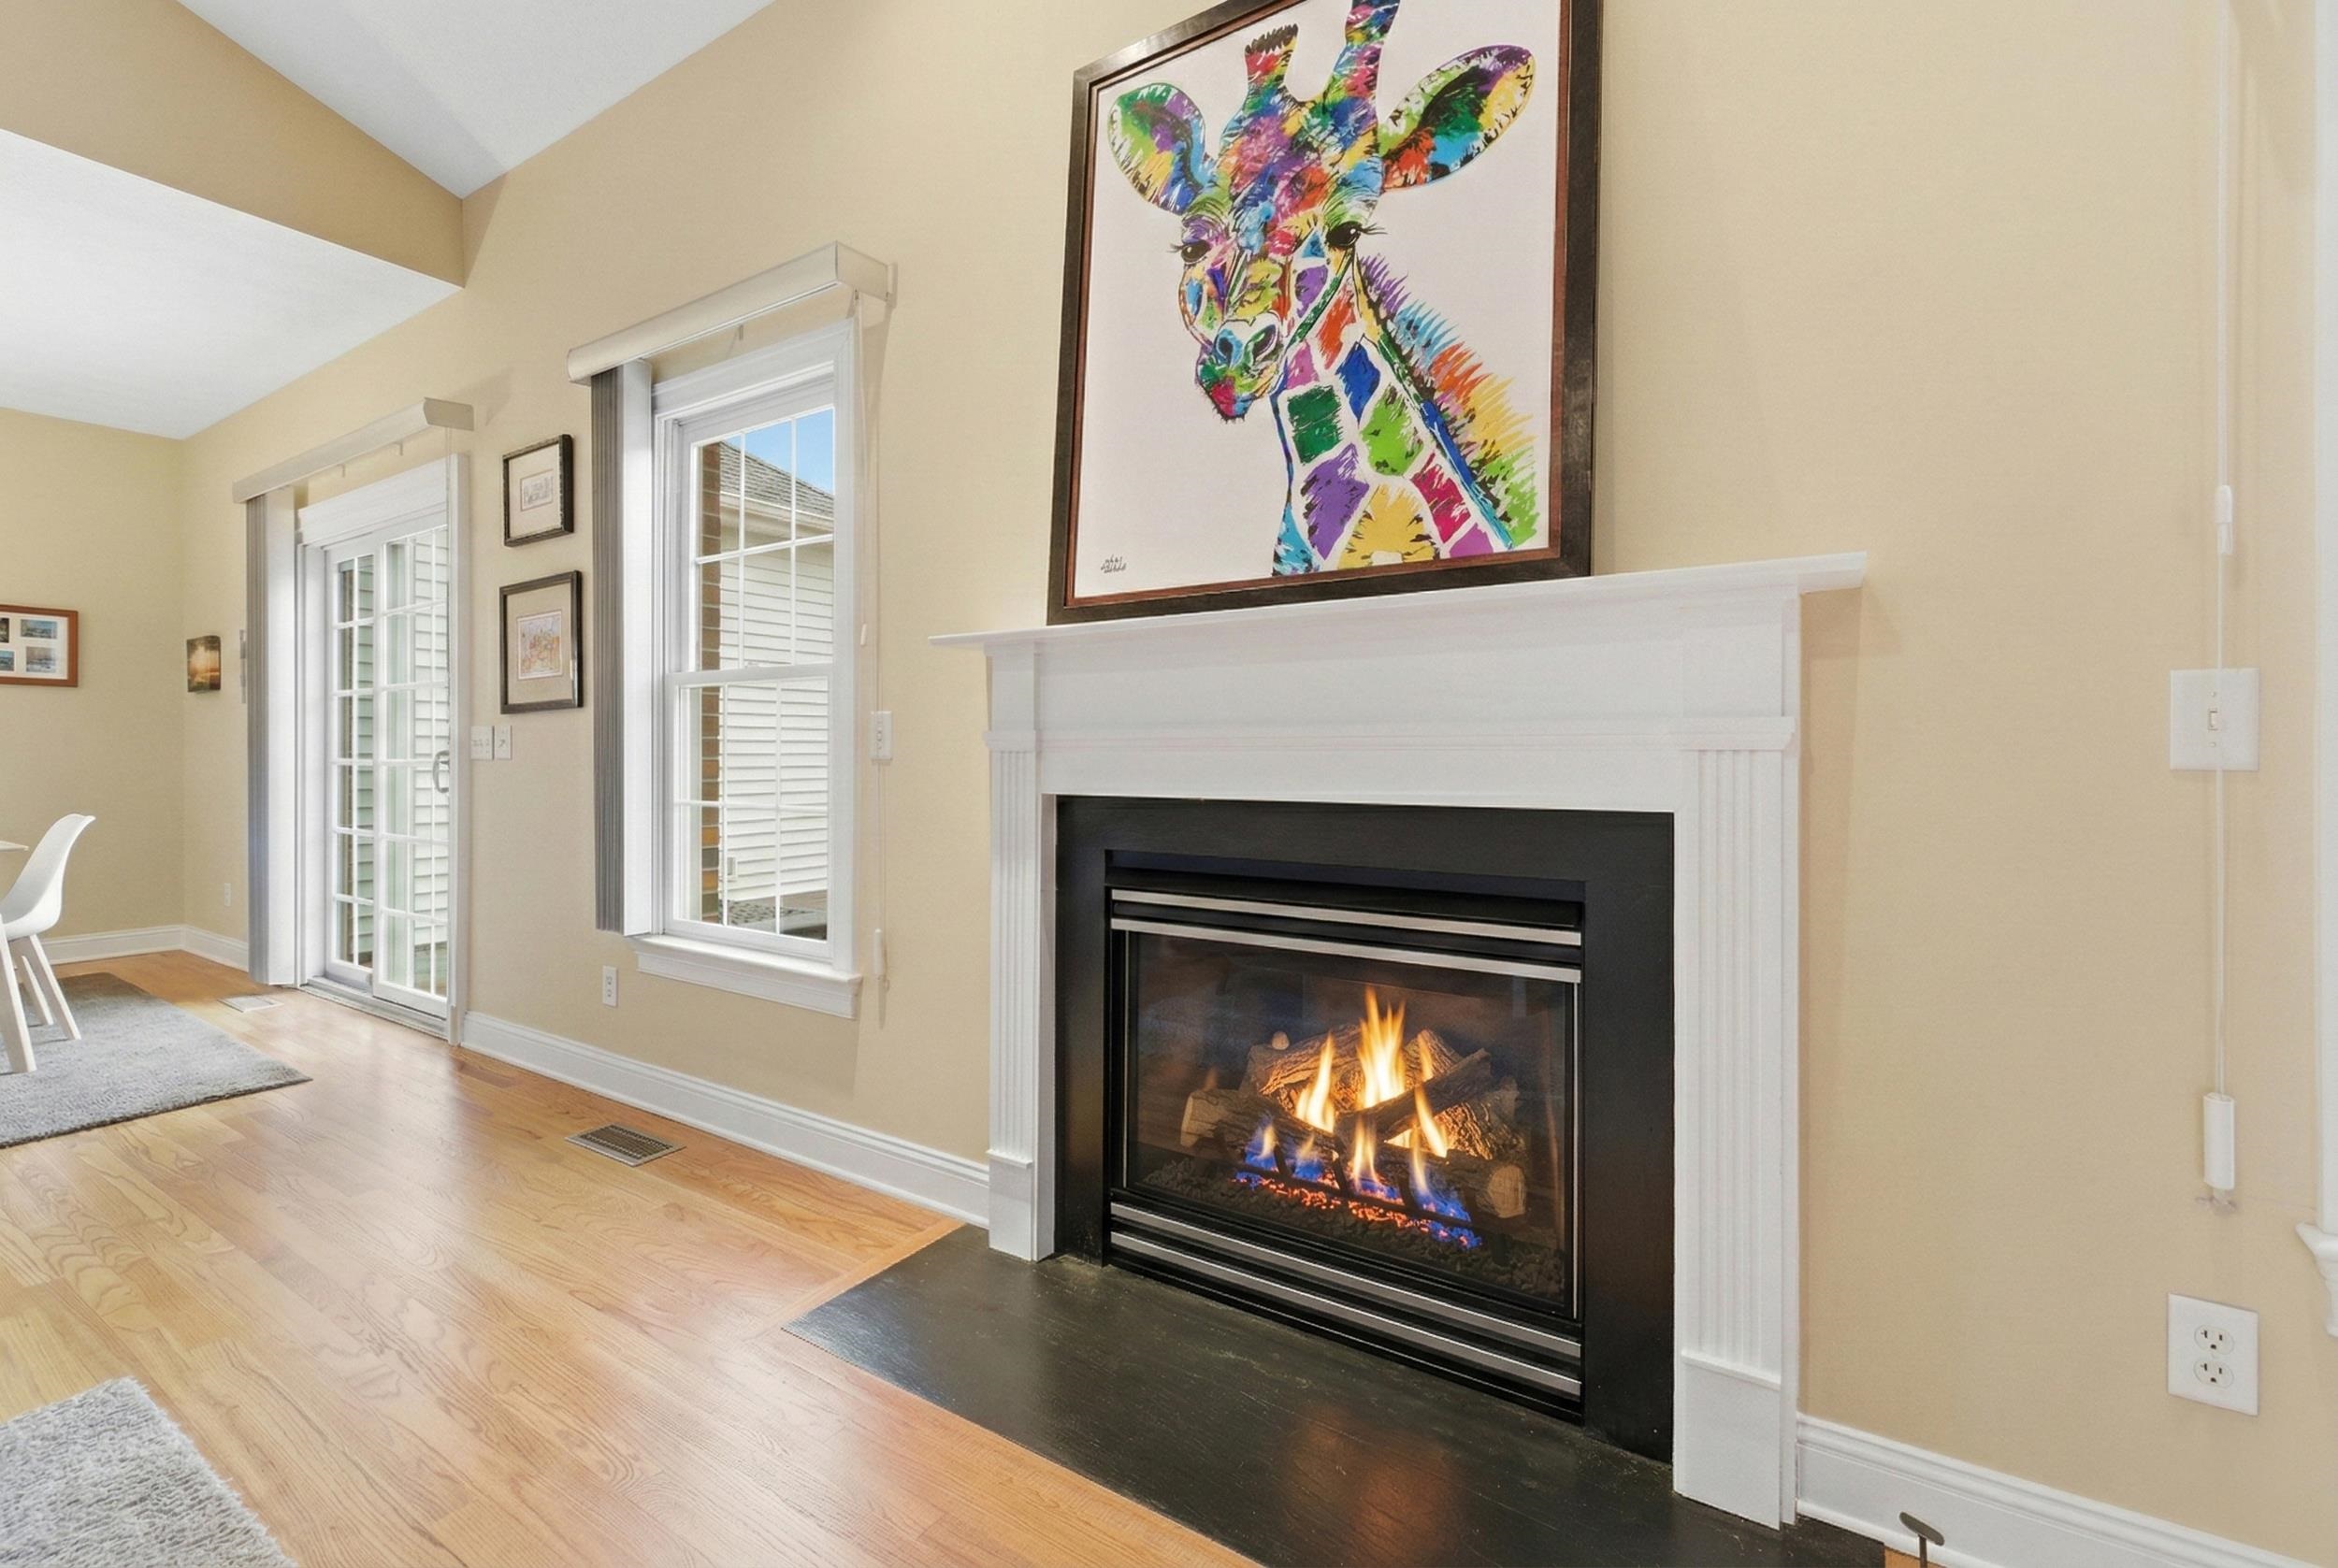
  • Fireplace Gas Log
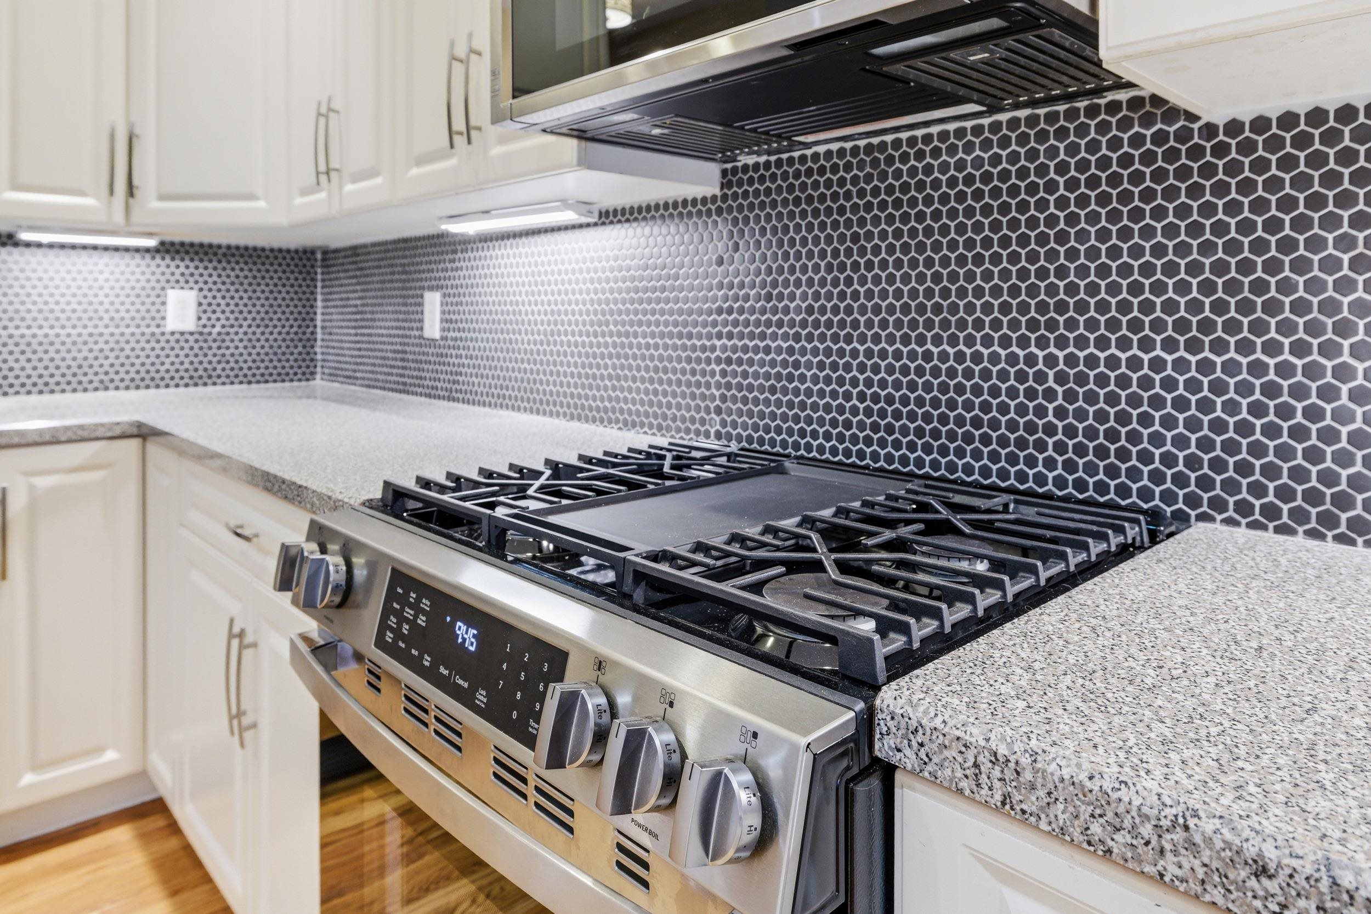
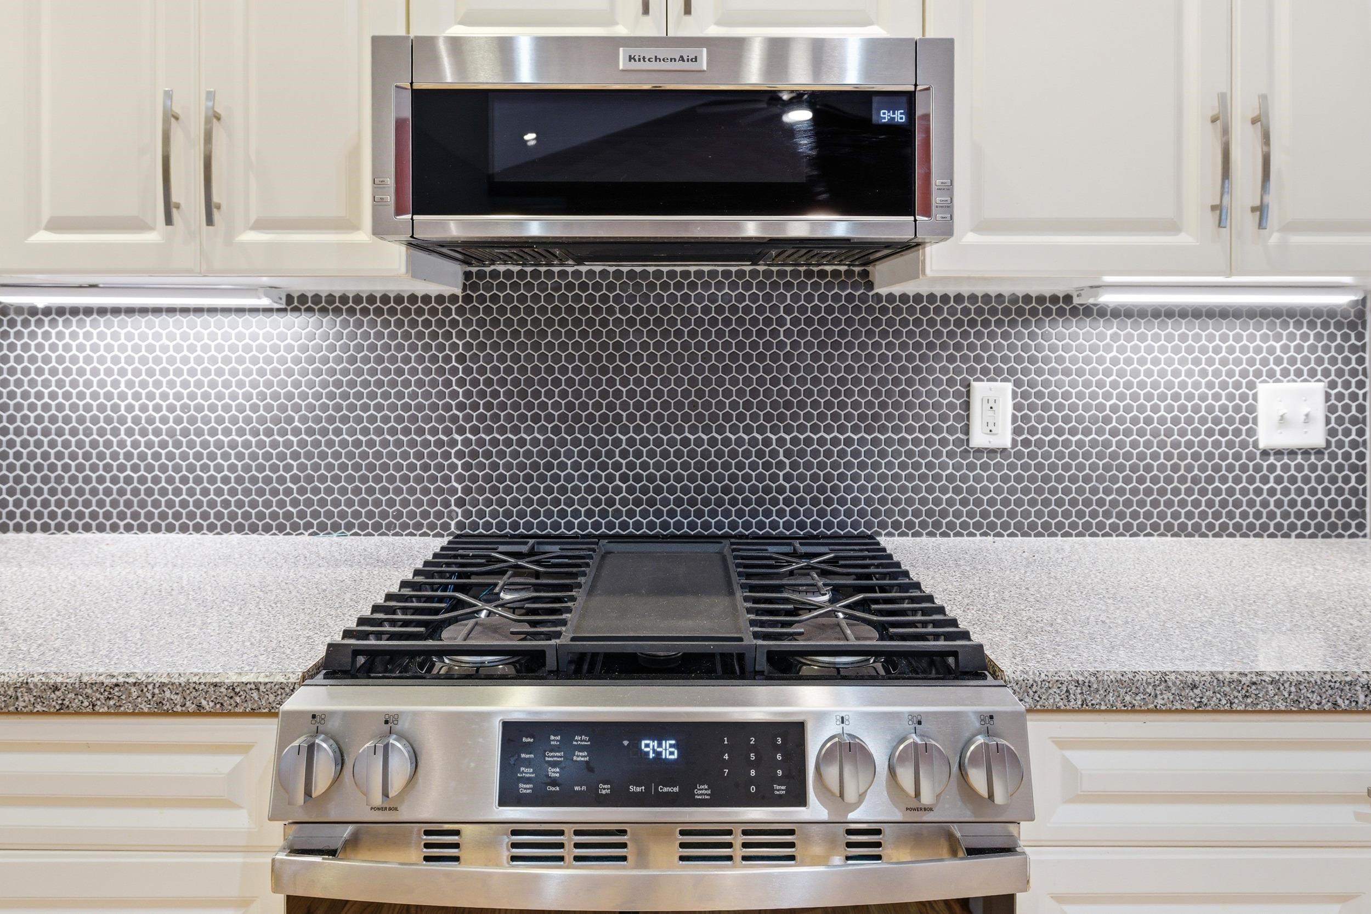
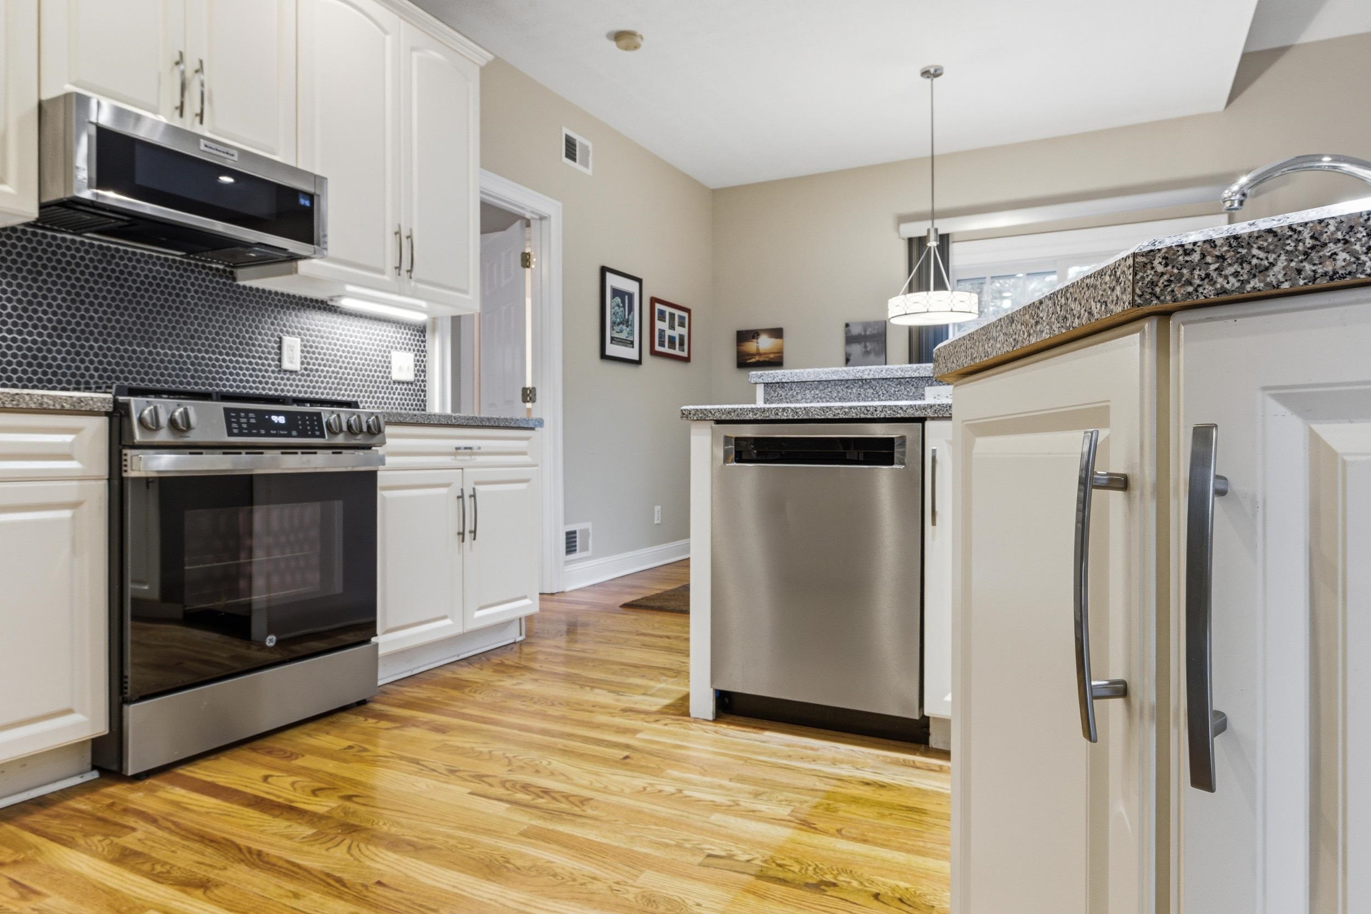
  • APPLIANCES Dishwasher, Gas Range, Microwave, Refrigerator, Dryer, Washer
  • other interior Features Primary Downstairs, Walk-In Closet(s), Entrance Foyer, Eat-in Kitchen, Utility Room, Vaulted Ceiling(s)

Area & Lot

  • Status Sold
  • Date Sold June 30, 2026
  • Living Area2,191 Sq.Ft.
  • Total Area4,911 Sq.Ft.
  • Lot Area0.38 Acres
  • MLS® ID673941
  • TypeResidential
  • YEAR BUILT2000
  • NeighborhoodRockingham
  • Architecture StylesRanch
  • Elementary SchoolCub Run (Rockingham)
  • Middle SchoolMontevideo
  • High SchoolSpotswood

Exterior

  • STORIES1
  • Garage Space2.0
  • water SourcePublic
  • utilitiesCable Available, Fiber Optic Available
  • roofComposition, Shingle
  • parkingAttached, Electricity, Garage Faces Front, Garage, Garage Door Opener
  • HEAT TYPEElectric, Heat Pump, Propane, Multi-Fuel
  • AIR CONDITIONINGCentral Air
  • sewerPublic Sewer
  • SubstructureBlock

Financial

  • Sales Price$590,000
  • Real Estate Tax $3,415/yr

Rockingham

Explore

Connect

It starts with a conversation. Harman Realty real estate agent are waiting to connect with you via phone call, text, email, Zoom, and/or In-person.

Join

We’re looking to expand our team of real estate professionals that are always striving to be the best at what they do. Learn why we believe Harman Realty is the best place for real estate agent to develop and thrive.

Follow Us on Instagram