3659 PONTON RD
3659 PONTON RD
3659 PONTON RD
3659 PONTON RD
3659 PONTON RD
3659 PONTON RD
3659 PONTON RD
3659 PONTON RD
3659 PONTON RD
3659 PONTON RD
3659 PONTON RD
3659 PONTON RD
3659 PONTON RD
SEE ALL PHOTOS
3659 PONTON RD
3659 PONTON RD
3659 PONTON RD
3659 PONTON RD
3659 PONTON RD
3659 PONTON RD
3659 PONTON RD
3659 PONTON RD
3659 PONTON RD
3659 PONTON RD
3659 PONTON RD
3659 PONTON RD
3659 PONTON RD
Sold

3659 PONTON RD

3659 PONTON RD, Rockingham, VA 22801

$333,000
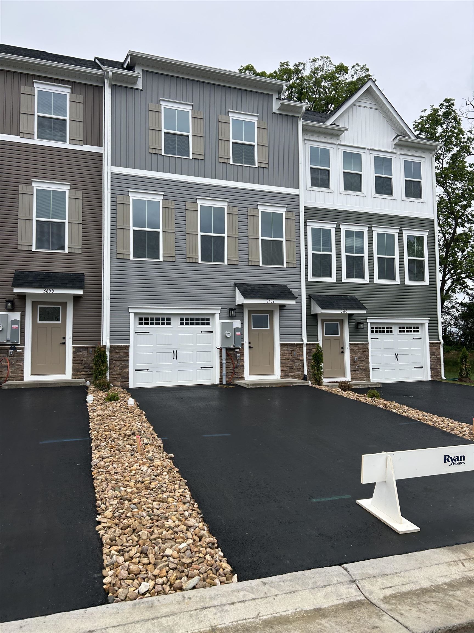
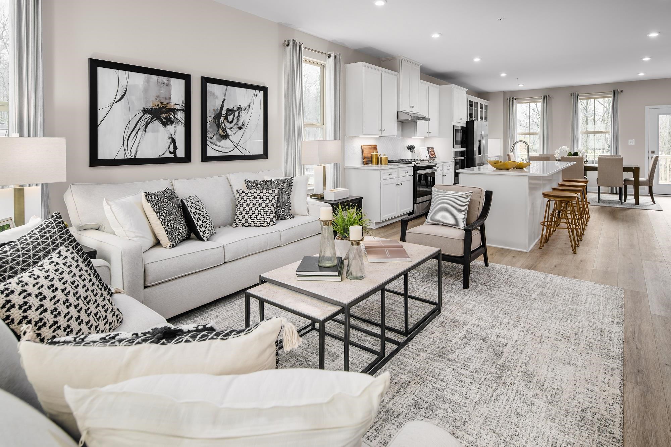
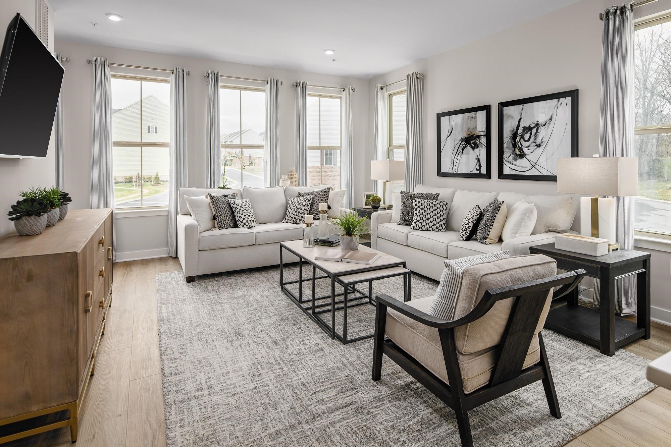
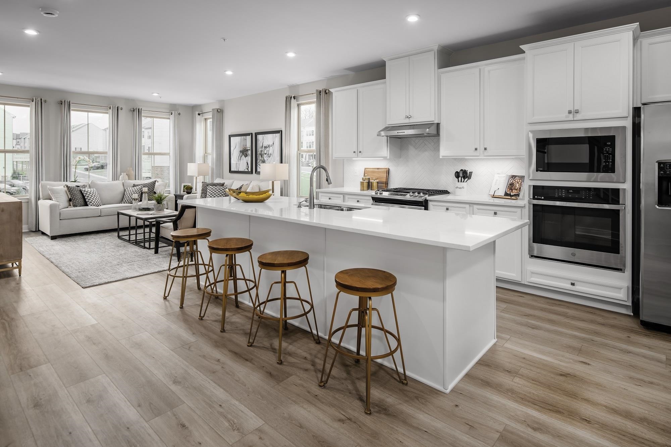
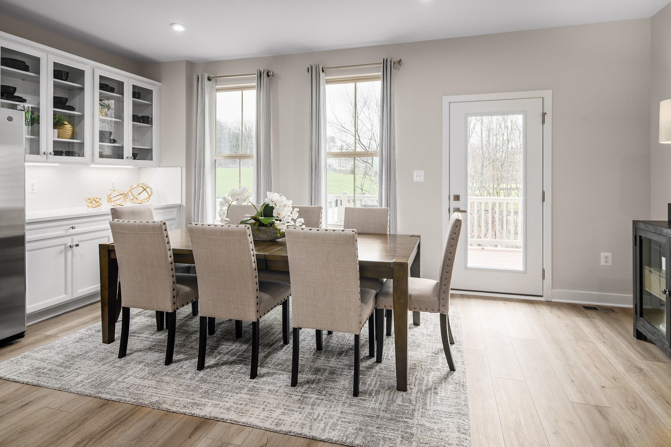
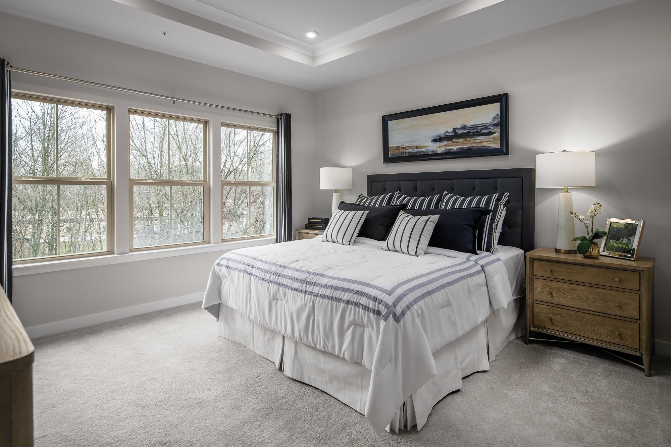
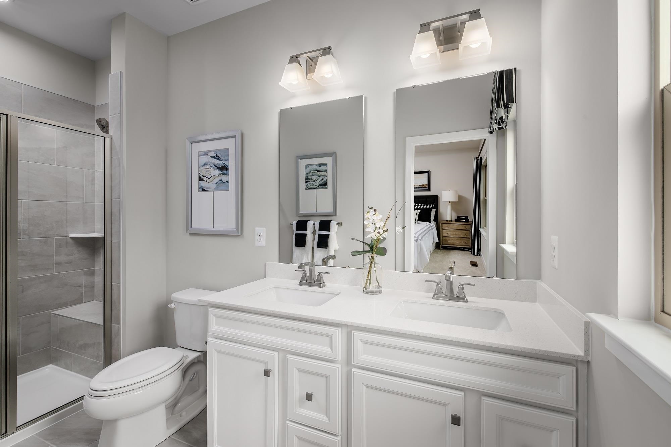
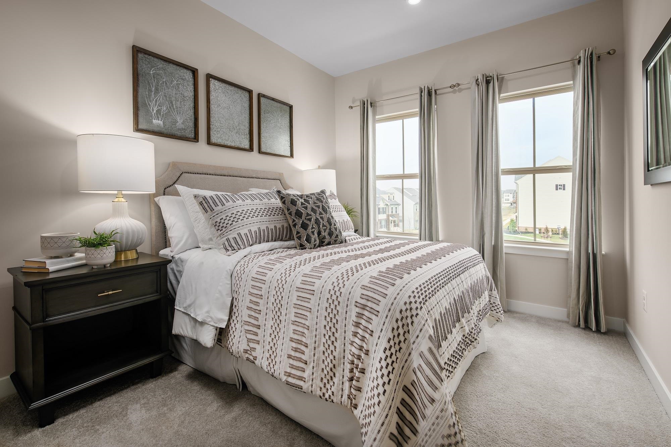
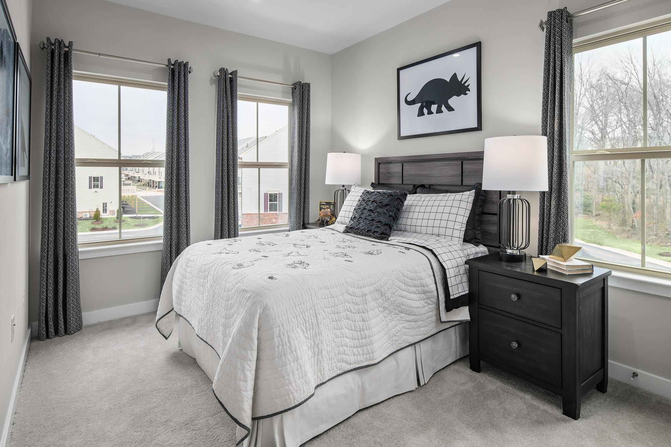
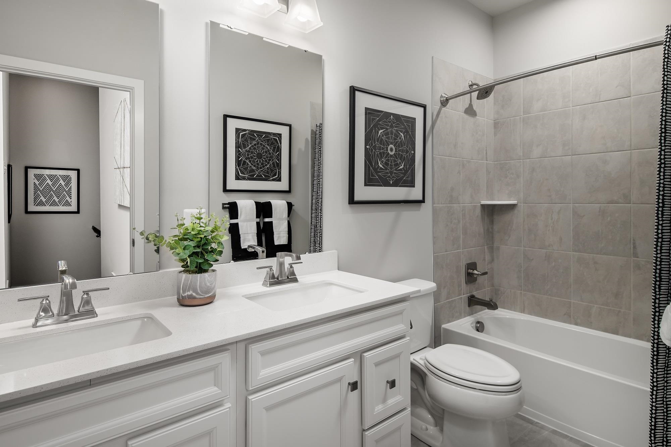
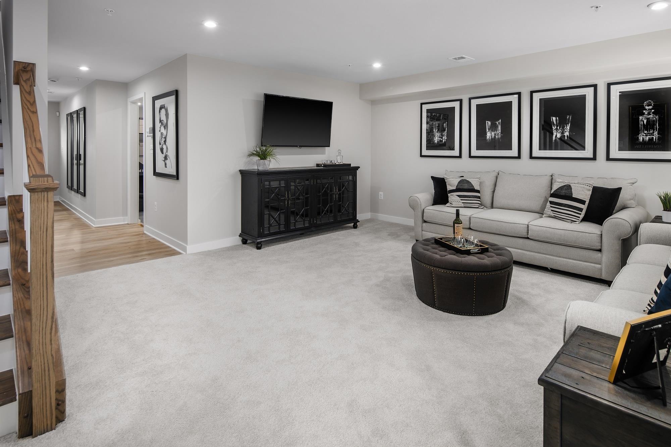
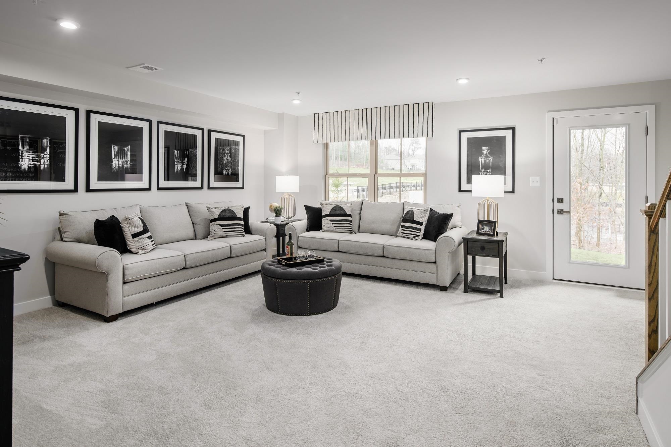
One of the final opportunities to own a new construction home in Wingate! Don't miss the rare opportunity to purchase a 100% complete quick move-in Ballad floorplan in this popular community. Plus, take advantage of an additional $12,000 in savings on this luxury townhome. This home is loaded with upgraded selections including a 10'x16' deck, 4 bedroom layout with entry level suite including full bath, granite countertops, hard floors throughout main living area, 1-car garage, and so much more. Wingate is nestled in a serene setting just minutes from downtown Harrisonburg and everyday conveniences! The Ballad floorplan features a modern open-concept design with 4 bedrooms, 3.5 baths, and a spacious owner's suite with a private bath & walk-in closet. The gourmet kitchen includes maple cabinetry, a large island, granite counters, luxury vinyl plank flooring, and stainless steel appliances. Plus, every home is HERS(r) certified for energy efficiency, ensuring quality and savings. Hurry! Schedule your tour of this quick delivery home today before it's sold!

4
beds

4
baths

1,940 Sq.Ft. LIVING AREA

1,742.4 Sq.Ft. lot

Features &

Interior

  • total bedrooms4
  • Total bathrooms4
  • full bathrooms3
  • half bathrooms2
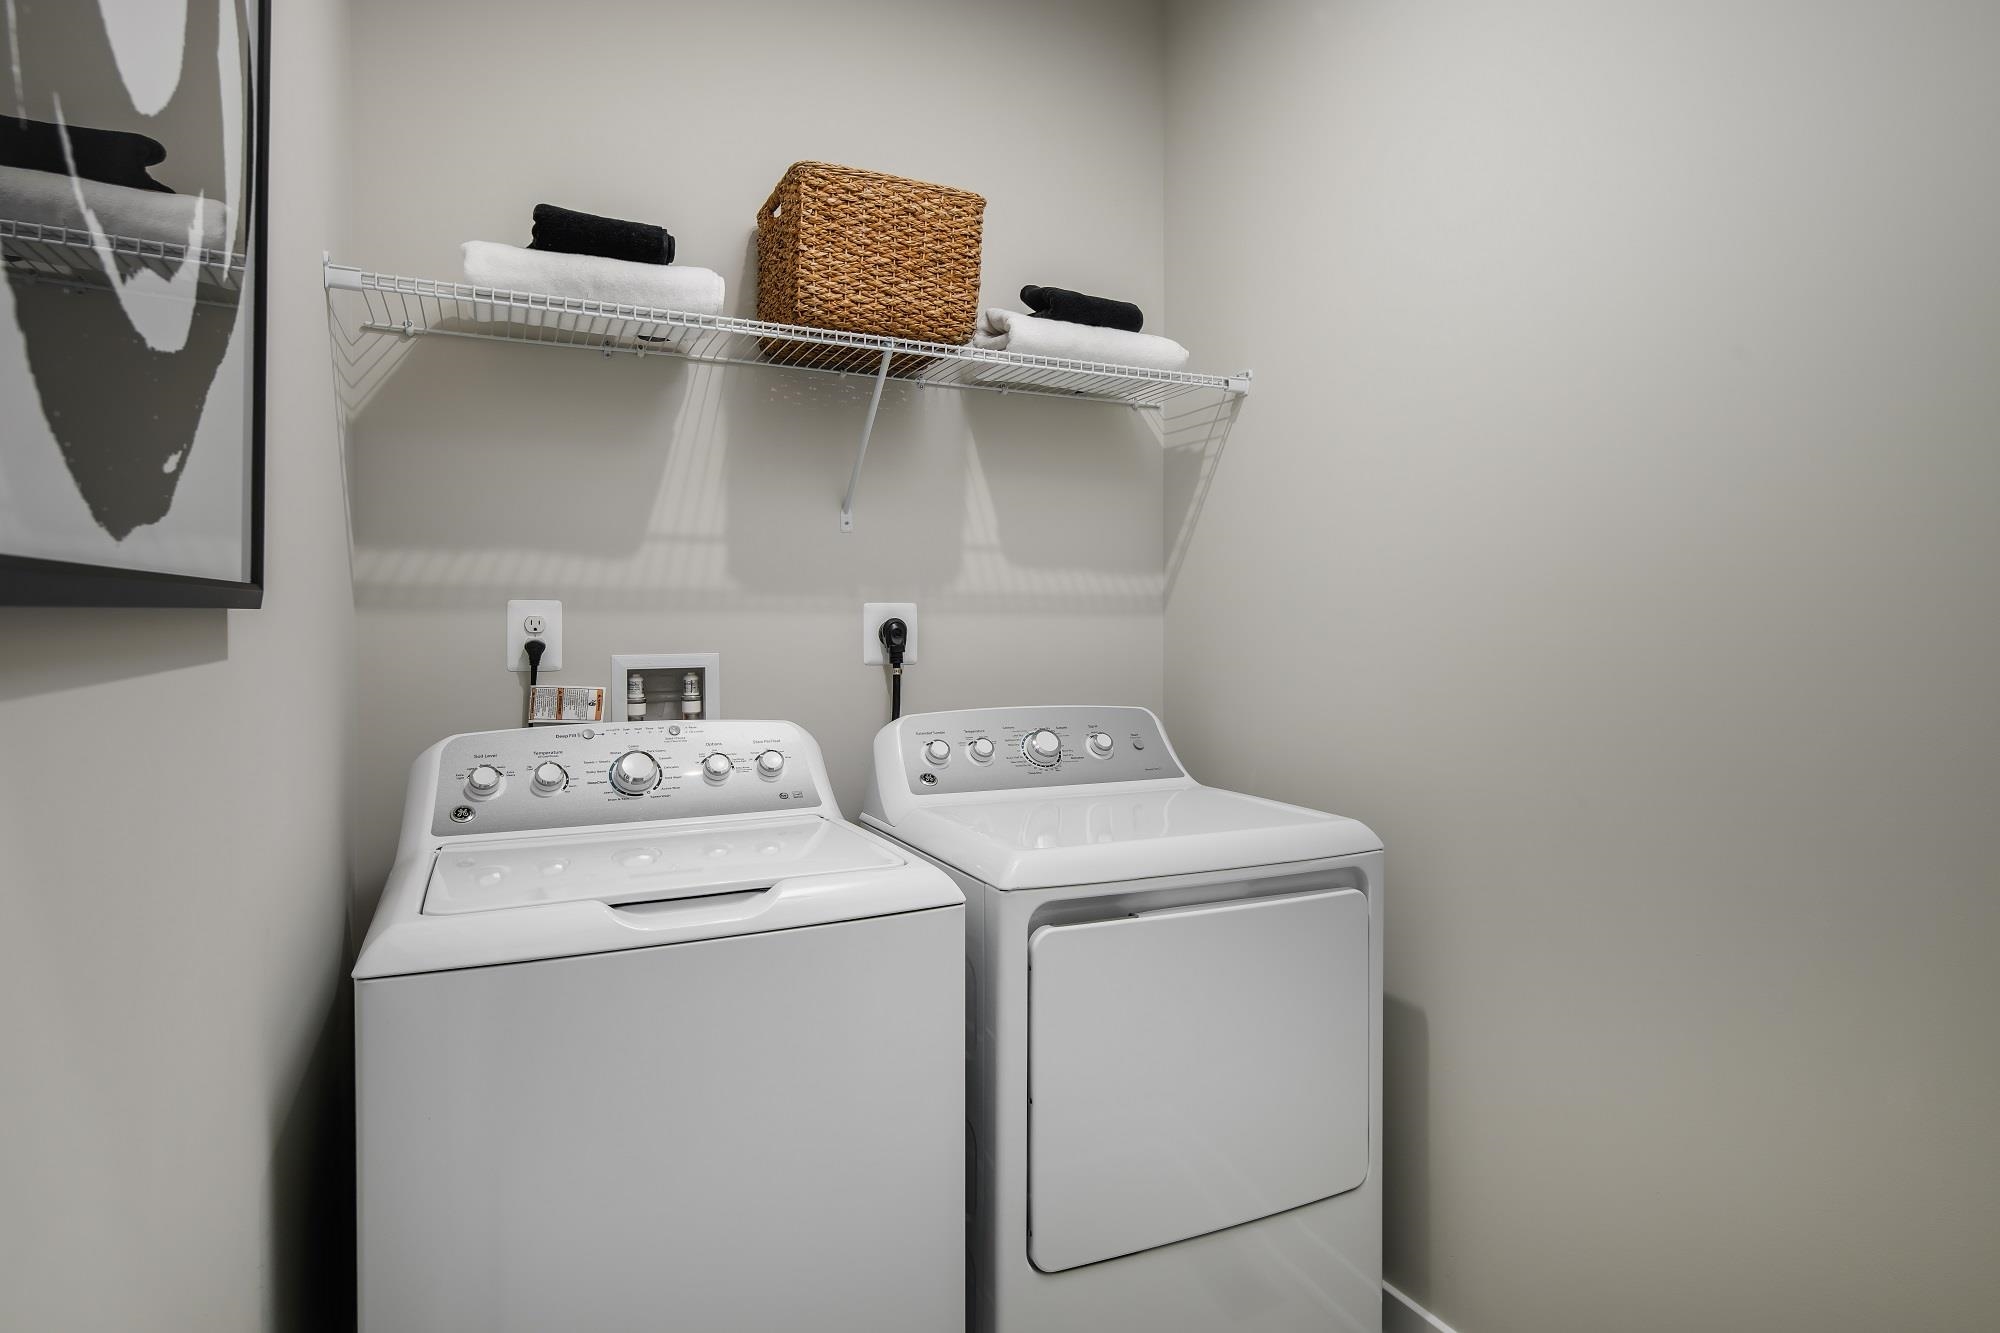
  • Laundry room Washer Hookup, Dryer Hookup
  • Flooring Carpet, Ceramic Tile, Luxury Vinyl Plank
  • APPLIANCES Dishwasher, ENERGY STAR Qualified Appliances, Electric Range, Microwave, Refrigerator
  • other interior Features Walk-In Closet(s), Entrance Foyer, Eat-in Kitchen, Kitchen Island, Programmable Thermostat, Utility Room

Area & Lot

  • Status Sold
  • Living Area1,940 Sq.Ft.
  • Total Area2,207 Sq.Ft.
  • Lot Area1,742.4 Sq.Ft.
  • MLS® ID674202
  • TypeResidential
  • YEAR BUILT2026
  • NeighborhoodRockingham
  • Architecture StylesCraftsman
  • View DescriptionMountain(s), Residential
  • Elementary SchoolPleasant Valley
  • Middle SchoolWilbur S. Pence
  • High SchoolTurner Ashby

Exterior

  • STORIES3
  • Garage Space1.0
  • water SourcePublic
  • utilitiesCable Available
  • PoolNone
  • roofArchitectural
  • parkingAsphalt, Attached, Garage Faces Front, Garage
  • HEAT TYPECentral, Electric
  • AIR CONDITIONINGCentral Air
  • sewerPublic Sewer
  • SubstructurePoured, Slab
  • HOA AmenitiesTrail(s)
  • security FeaturesCarbon Monoxide Detector(s)

Financial

  • Sales Price$333,000
  • HOA $87/mo

Rockingham

Explore

Connect

It starts with a conversation. Harman Realty real estate agent are waiting to connect with you via phone call, text, email, Zoom, and/or In-person.

Join

We’re looking to expand our team of real estate professionals that are always striving to be the best at what they do. Learn why we believe Harman Realty is the best place for real estate agent to develop and thrive.

Follow Us on Instagram